GRANNY SHACKS ONSITE DESIGN AND CONSTRUCT BUILDING COMPANY

About Us

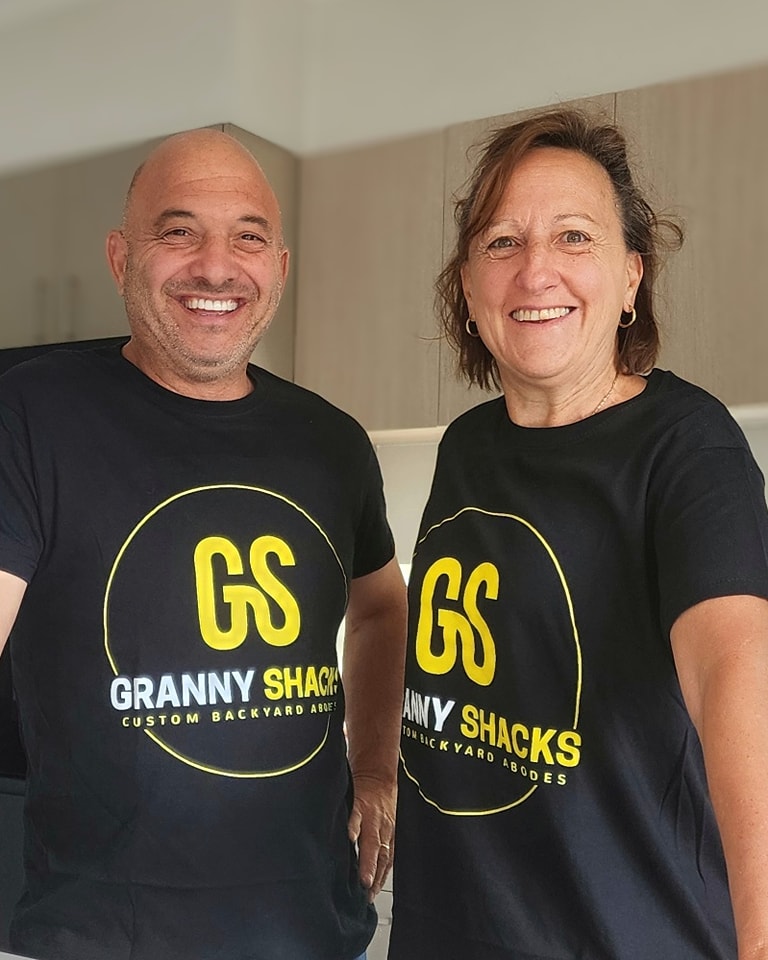
The vision for GrannyShacks began with a strong partnership between designer Megan Metcalfe (Renovation Rescue) and builder Andrew Orlicki (AK Building and Developments). With over 30 years of combined experience, they’ve created a business that truly understands Gippsland’s needs.

After successfully managing over 500 renovations throughout Gippsland over 13 years, Megan and Andy recognised an opportunity to provide quality second dwellings to local residents.


What makes us different: We build custom dwelling. We build everything onsite using local trades and suppliers, creating permanent, customised dwellings that perfectly suit your needs and space. Every shack we build is different. Every shack meets all current national building codes. We use local and build to suite each individual requirement. We service all areas within a 100KM radius of Warragul.

0439 741 733

Call Us Anytime

CUSTOM BUILT BY VBA REGISTERED BUILDER OF ALL THINGS GRANNY FLATS

From December 2023, Victorian legislation changed to allow second dwellings on residential properties. Whether you need:


  • Extra space for growing families
  • Comfortable living for ageing parents
  • Accessible accommodation options
  • Income-generating rental property
  • Worker accommodation for your farm


Granny Shacks delivers custom-designed, permanently constructed second dwellings built specifically for your property and needs.


Email or call us for examples of plans that may suite your block and needs.

Our Mission

At Granny Shacks, we’re committed to providing competitive, value-for-money custom dwellings built ONSITE in your backyard.


What sets us apart:

  • Not portable or kit homes
  • Not factory-made structures
  • Fully constructed onsite for maximum flexibility
  • Cost-effective through our strong supplier relationships
  • Fully custom designs
  • All plans, permits and warrantys supplied
  • Every build meets all current all national building codes.


ONCE AGAIN …….. Our homes are permanent structures, NOT portable units and not kit homes.

Our Designs

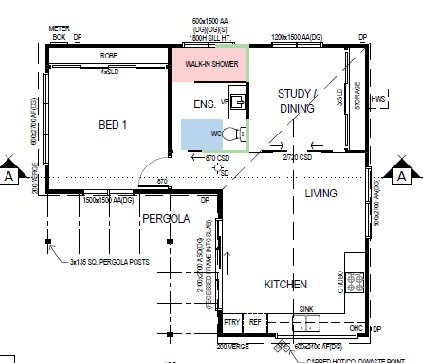
WE FULLY CUSTOMISE THE FLOORPLAN OF EVERY ONE OF OUR BUILDS.


We have example designs however every plan will be completely customised.

As long as the dwelling is under 60m², we can alter our plans to suit your every specific need and space.

EG. We can build any size or shape or look upto 60m2.

Our 30m2 builds start from approx $118k plus gst and site costs

Size: 30-35m2M²
From $Price guide for 30m2 from $125k plus gst and site costs inc plans INC GST (Plus site costs)

Features

  • Space-efficient L-shaped kitchenette
  • Modern bathroom facilities
  • Versatile open-plan living space

Options

  • Fully adaptable floorplan
  • Pitched or skillion roof
  • Entry options (portico or sliding door)
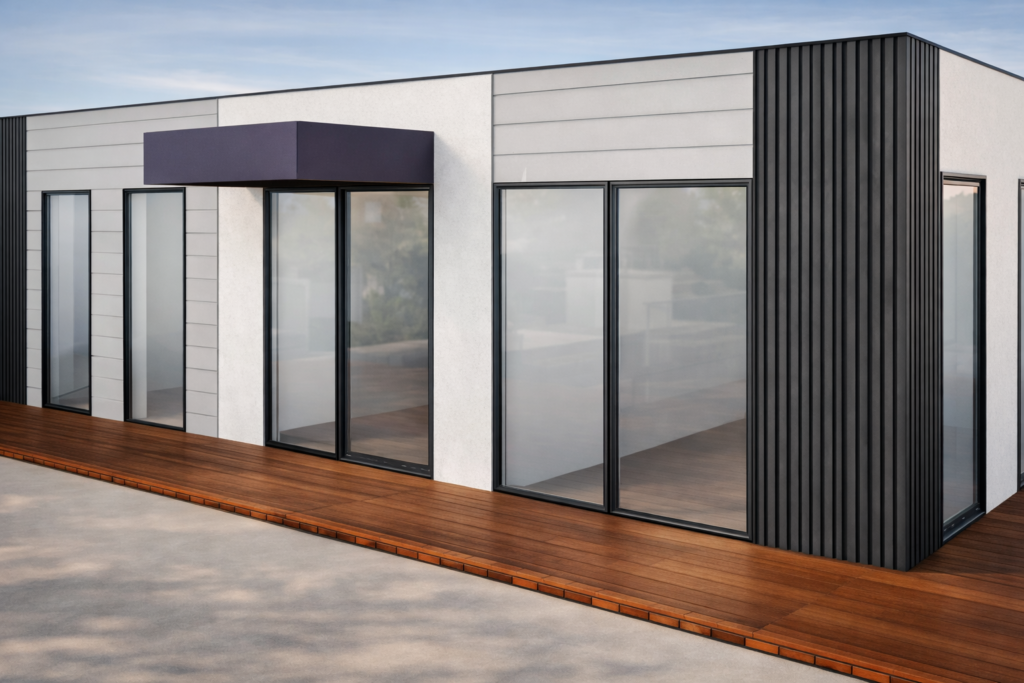
  • Cladding choices


Price guide for 30m2 from $125k plus gst and site costs inc plans

Size: 45-60m2M²
From $Price guide From $160,000 plus gst and site costs INC GST (Plus site costs)

Features

  • Kitchenette with full-sized appliances
  • Complete bathroom facilities
  • Separate bedroom with storage
  • Open living area

Options

  • Custom floor plan available
  • Pitched or skillion roof (+ $1,050)
  • Choice of cladding materials
  • Flexible foundation options


Price guide From $160,000 plus gst and site costs

Size: 60M²
From $Price guide for 60m2 from $195k plus gst and site costs inc plans INC GST (Plus site costs)

Features

  • Full-sized kitchen
  • Complete bathroom facilities
  • Two bedrooms with built-in storage
  • Open living space

Options

  • Fully adaptable floorplan
  • Pitched or skillion roof designs
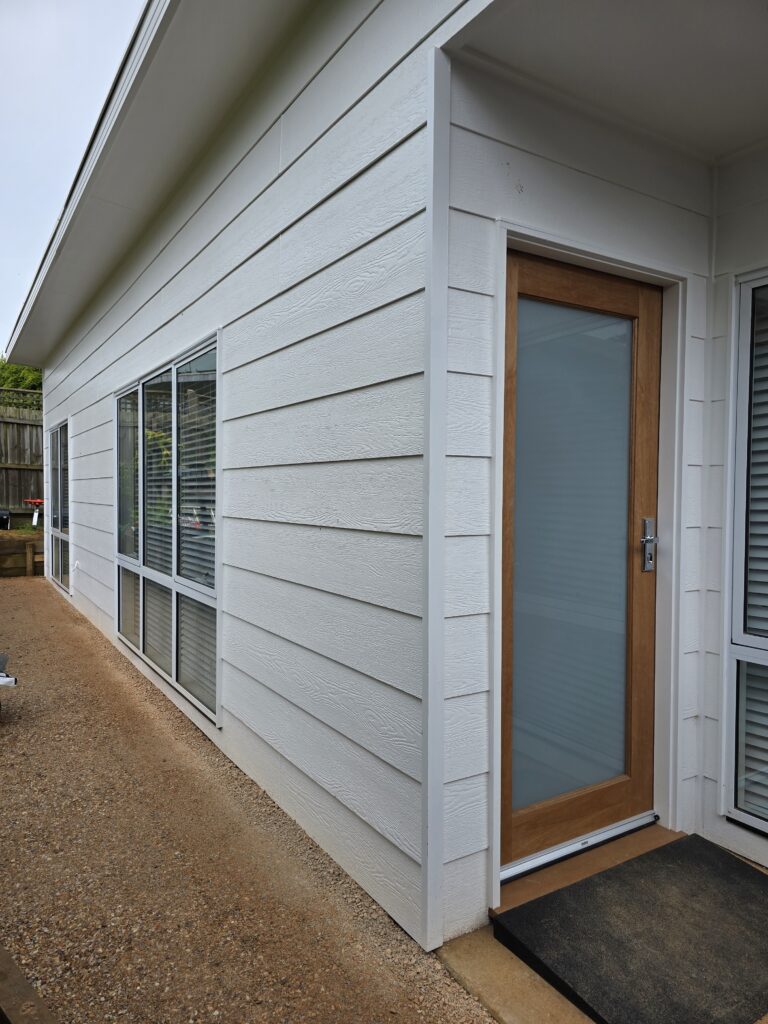
  • Weatherboard or Axon cladding options
  • Concrete or steel sub-floor


60m2 builds start from $195,000 plus gst and site costs

Our Projects

FREQUENTLY ASKED QUESTIONS

What areas do we cover ?

We are based in Warragul and will pretty much cover any areas within approx 100km radius.

Warragul, Drouin, Baw Baw region, Latrobe Valley, South Gippsland, Cardinia Shire etc


Heating and cooling is included? 

Split system air conditioning (Mitsubishi heavy industry 3.5kw) provides both heating and cooling. We include everything except blinds. Tiles, fixtures, flooring etc


Can I modify the floor plan? 

Yes, we can custom design any dwelling to suit your specific block and requirements while staying within the 60m² limit for secondary dwellings.


What site preparation is required? 

Site costs vary depending on your property’s specific requirements. We’ll assess this during your consultation.


Is this only for residential use? 

No – these can be used as home offices, art studios, gyms, business site offices, or any other purpose. They’re permanent structures, not portable buildings.


What’s included in the price? 

Everything from initial consultation through to completion – all design work, council permits, construction, and handover.
Contact Us